Project Overview
Cardiff Bay's multi-storey car park forms part of Cardiff Waterside, a £150 million commercial development and one of Europe's largest waterfront regeneration projects.
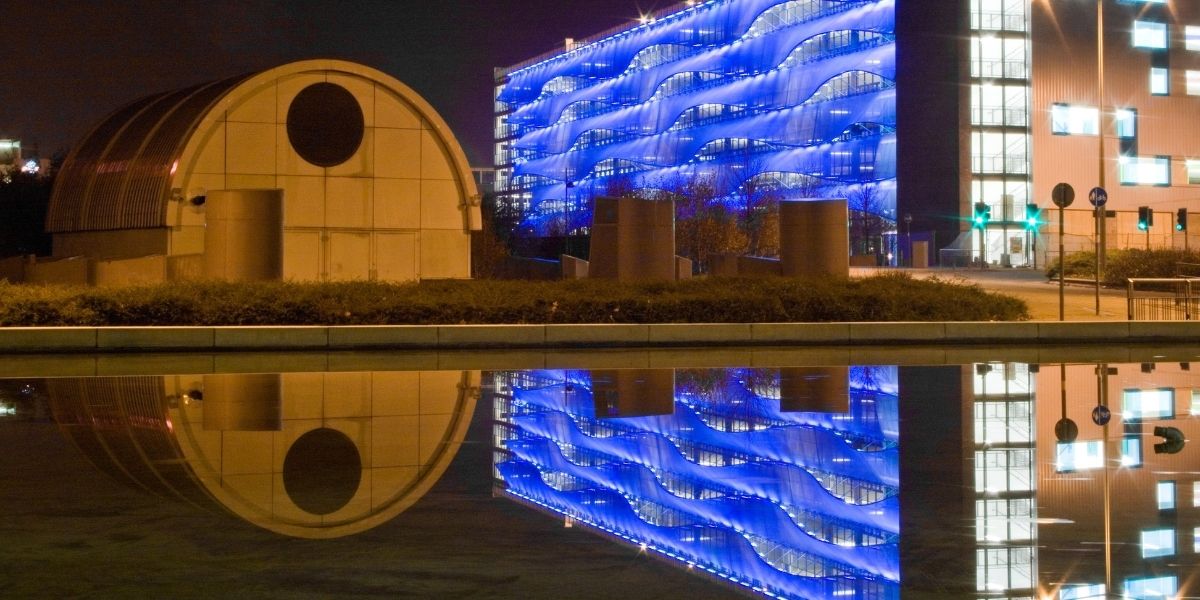
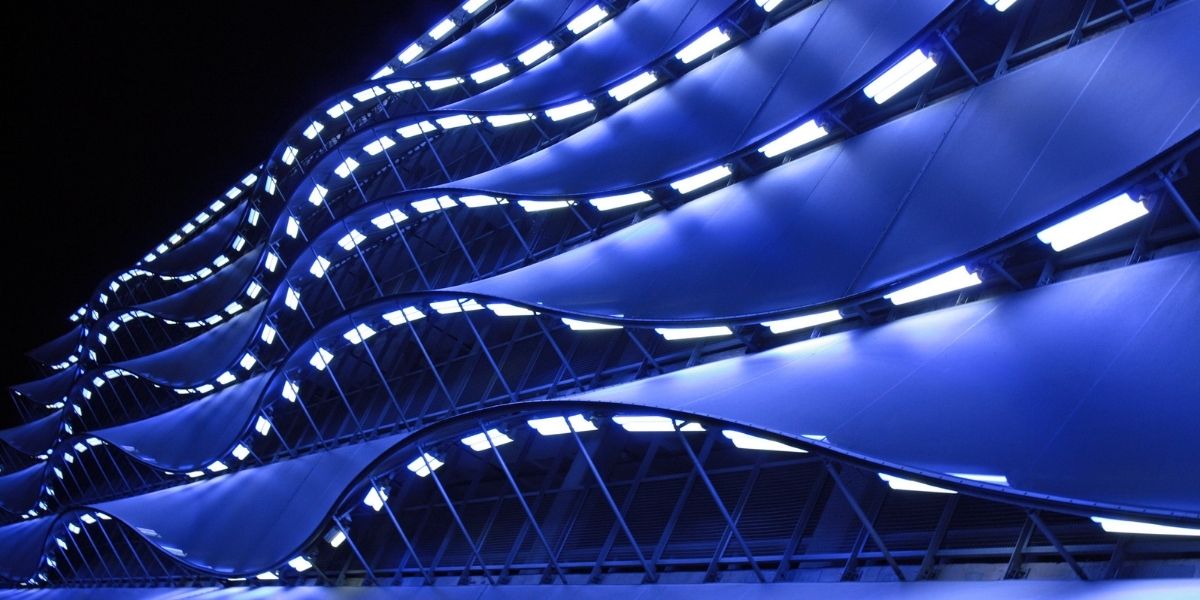
Designed by Scott Brownrigg Architects, the building's design reflects Cardiff Bay's nautical heritage through scalloped tensile fabric ribbons that mimic the movement of rolling ocean waves, a design that has earned it the title of the "coolest car park in Cardiff."
The building is seen from various vantage points across the city and the waterfront, and the result is a six-storey façade, over 100 metres long, animated at night by a pulsating blue and white light display that makes the waves appear to move.
Armadillo was brought into the project by Base Structures. Other partners included Tony Hogg Design and DALI Lighting Systems.
The Challenge
The brief was to elevate what's typically a purely functional building into a recognisable landmark. One that reflects the ambition of the wider Cardiff Waterside development.
That meant transforming a simple, rectangular structure into something visually engaging, introducing movement, identity, and light to the façade.
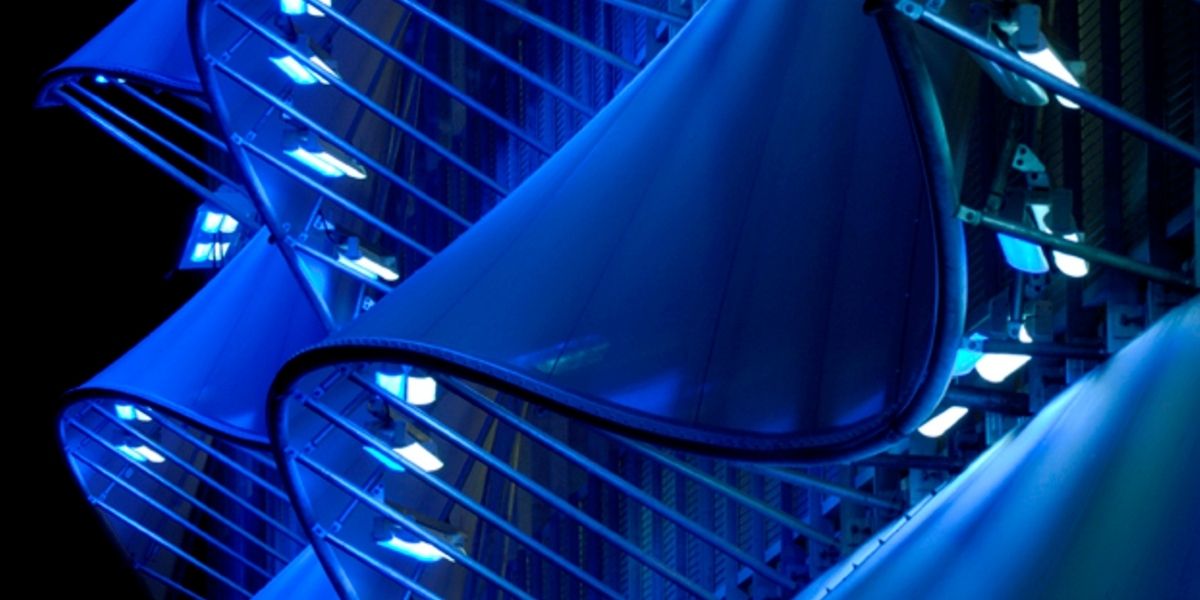
The wave-form effect itself is, by design, an illusion. Each individual curve spans around five to six metres but projects only approximately 150mm from the building face. A subtle deviation that, when mirrored and repeated across the full length of the structure, creates the impression of a dramatically undulating surface.
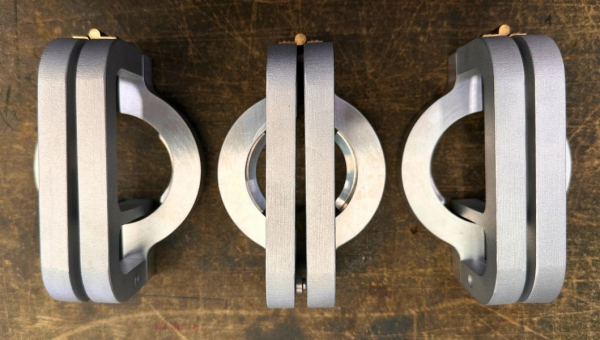
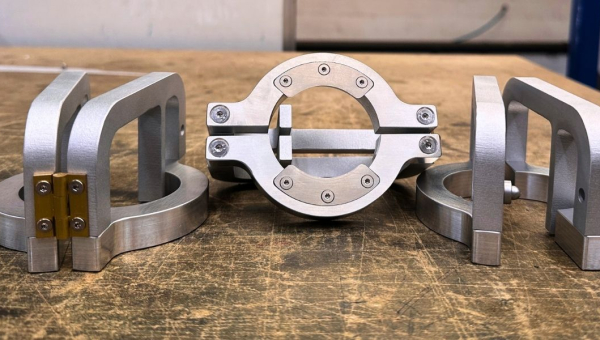
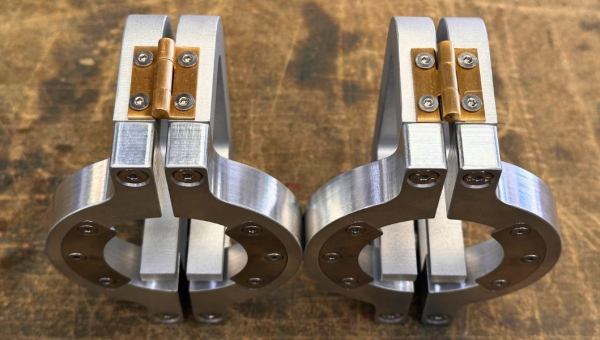
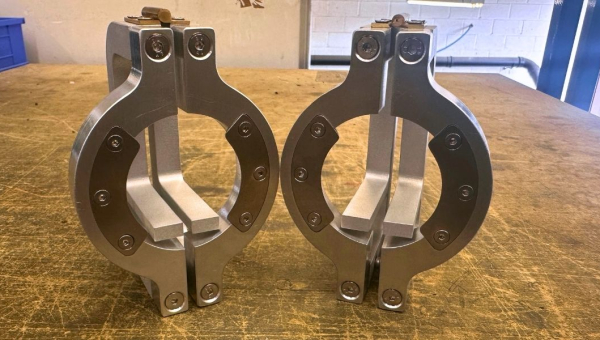
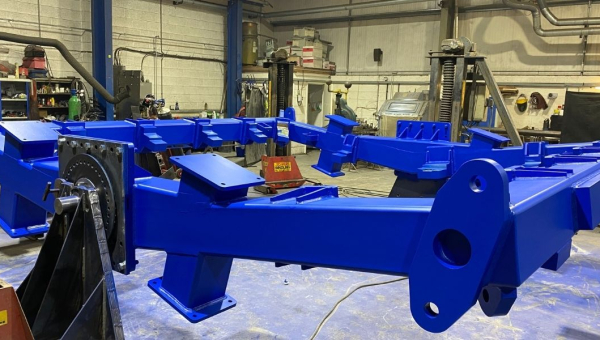
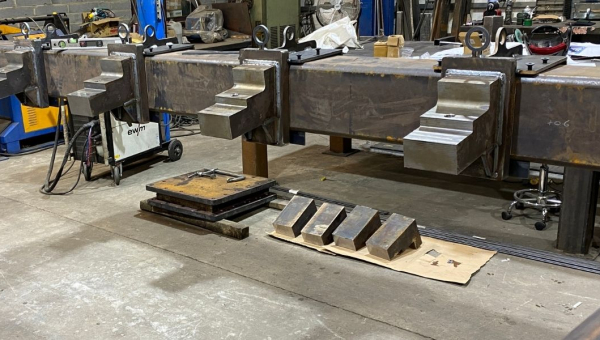
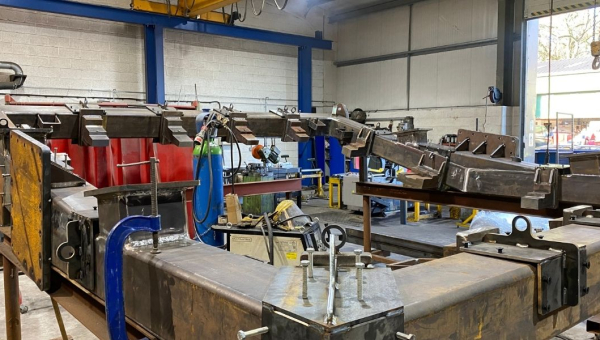
Achieving that illusion with precision was Armadillo's particular challenge. The cleats (fixing points) connecting the support tubes to the building change angle continuously across the façade.
Mapping and fabricating those components accurately, so the finished structure read as a single clean form, required careful design-for-manufacture work before a single piece of steel was cut.
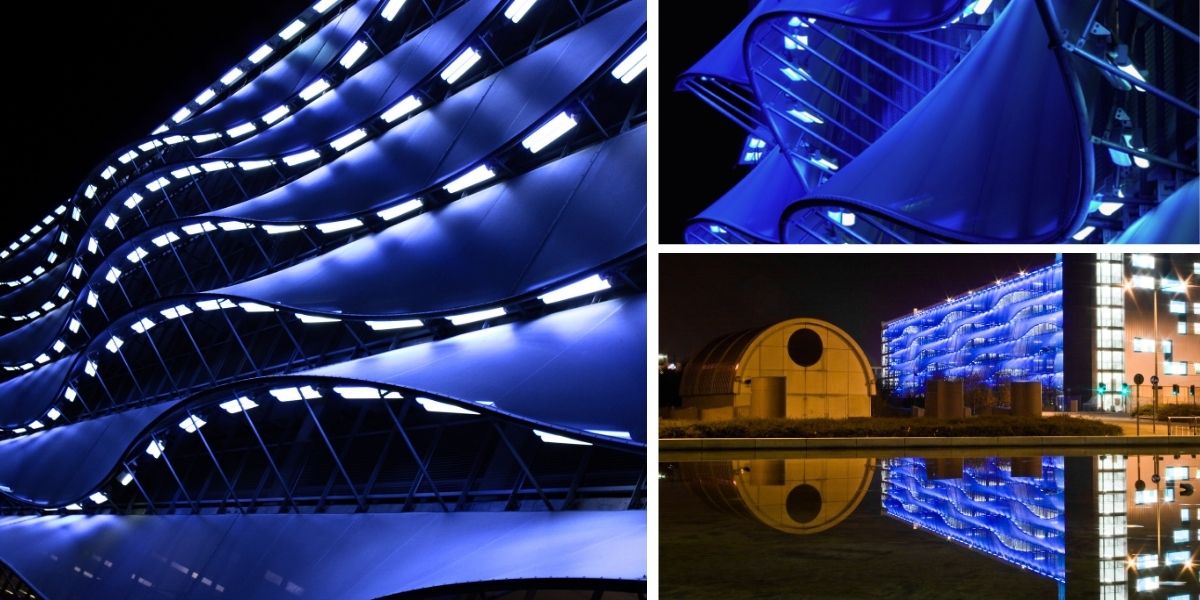
Photo credit: Base Structures
Scope of Work
Armadillo's role covered DFM, fabrication, and pre-installation trialling.
Working from technical drawings, our team applied design for manufacture thinking to work out how each component needed to be made and how the system would fit together, including bracket positions, cleat angles, and connection details.
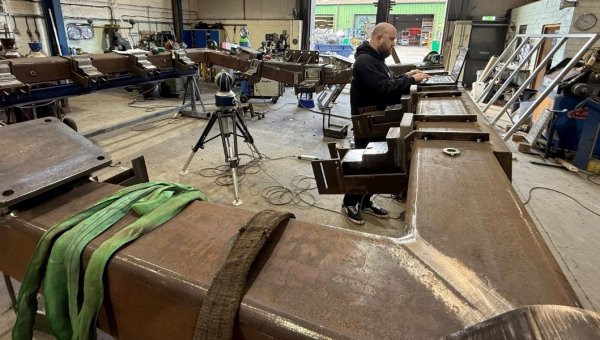
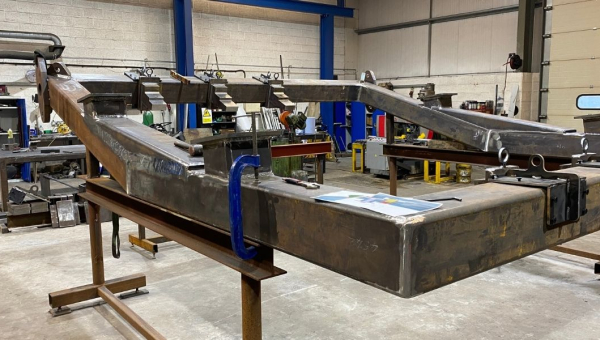
From there, Armadillo fabricated all the steelwork: the full structural framework, fabric brackets, and lighting brackets.
Before anything left the factory, a 12-metre sample section that represented two full wave bays, complete with lighting, was assembled in-house for client sign-off.
DALI's lighting engineers come to our workshop to fit and commission the lighting within the sample.
Once approved, the full structure was manufactured and delivered. Installation was carried out by Base Structure.
Scale & Delivery
- Six storeys high, over 100 metres in length
- Full steel structure, including fabric and lighting brackets
- 12-metre pre-installation sample built and approved in the factory
- Galvanised finish
- Delivered to programme and specification
The Outcome
The finished façade does exactly what it was designed to do. What reads as a flowing, effortless wave is the product of precise, technically demanding fabrication.
Every curve is positioned exactly where it was meant to.
At night, the lighting system brings the structure to life, with the blue tones shifting and pulsing to make the waves appear to move.
The result matches the vision precisely.
It's become one of Cardiff Bay's most recognisable buildings, and a project the Armadillo team is quietly proud of.
Whatever the challenge, we'll find a way to build it. Tell us about your project.